

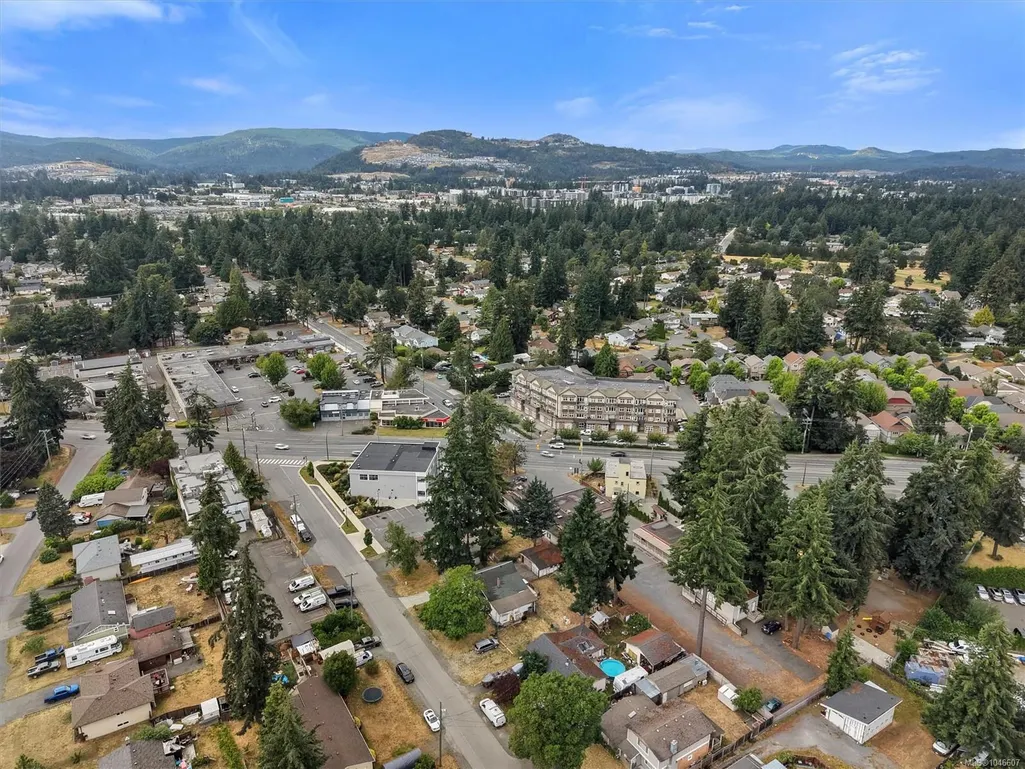
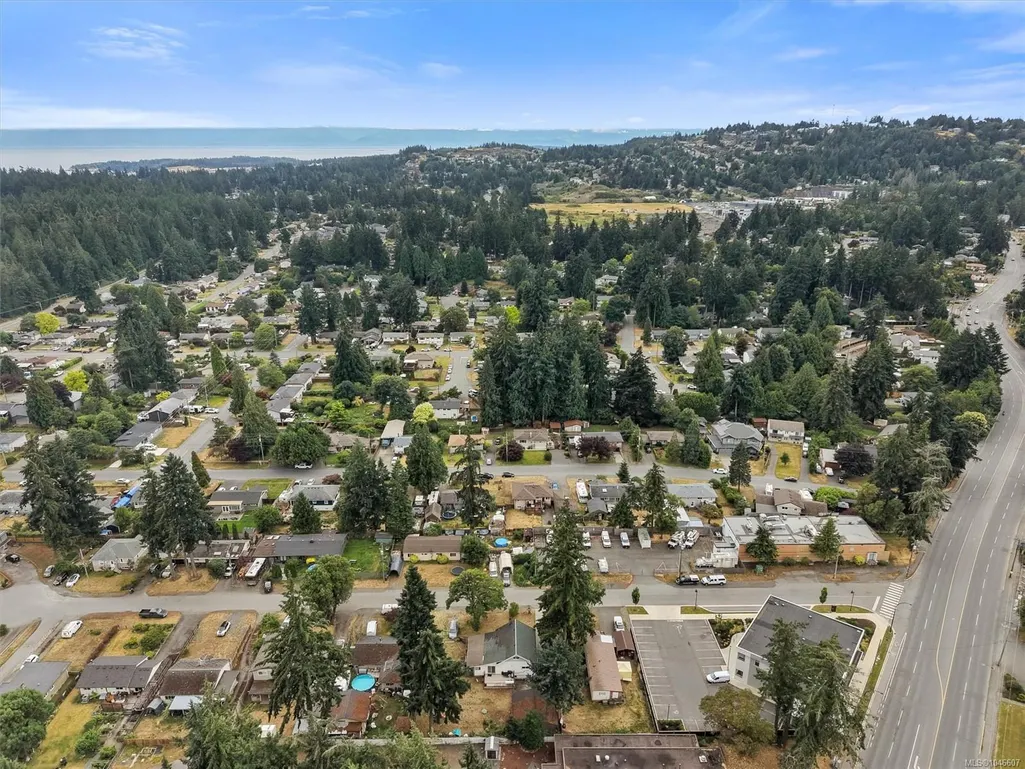
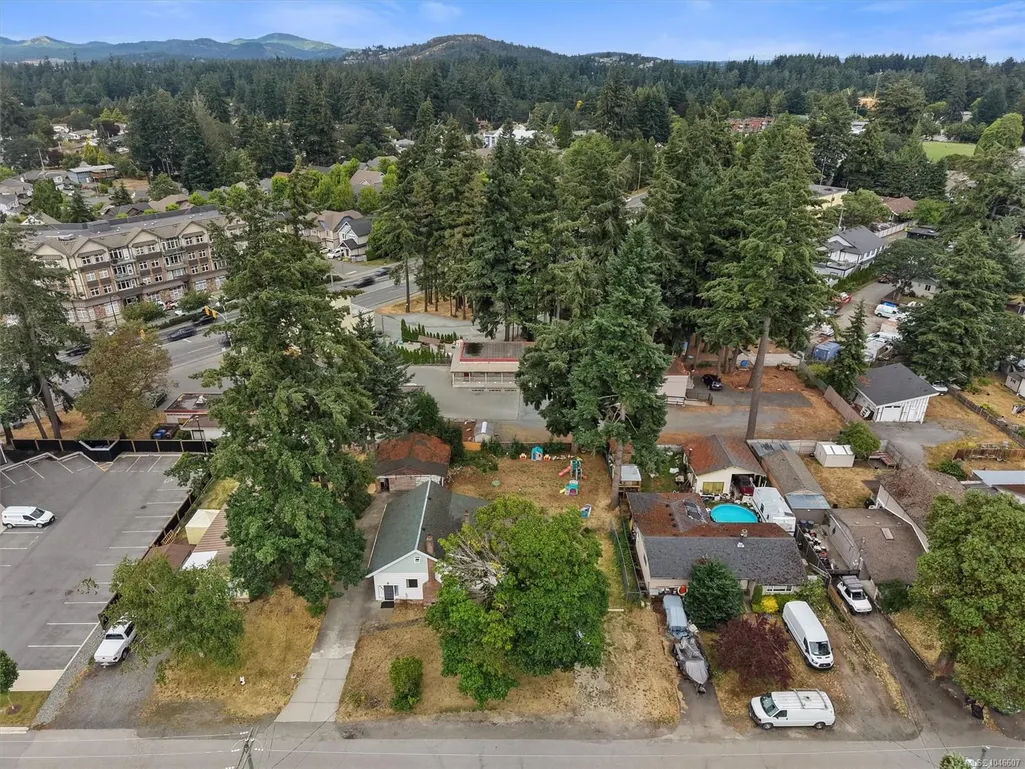
Address
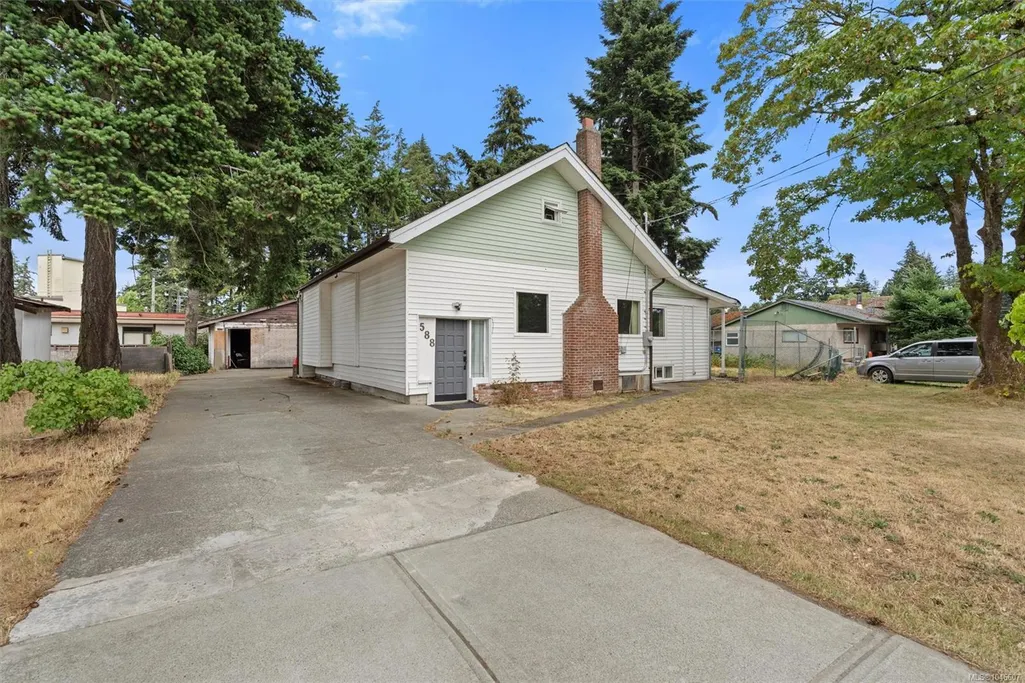
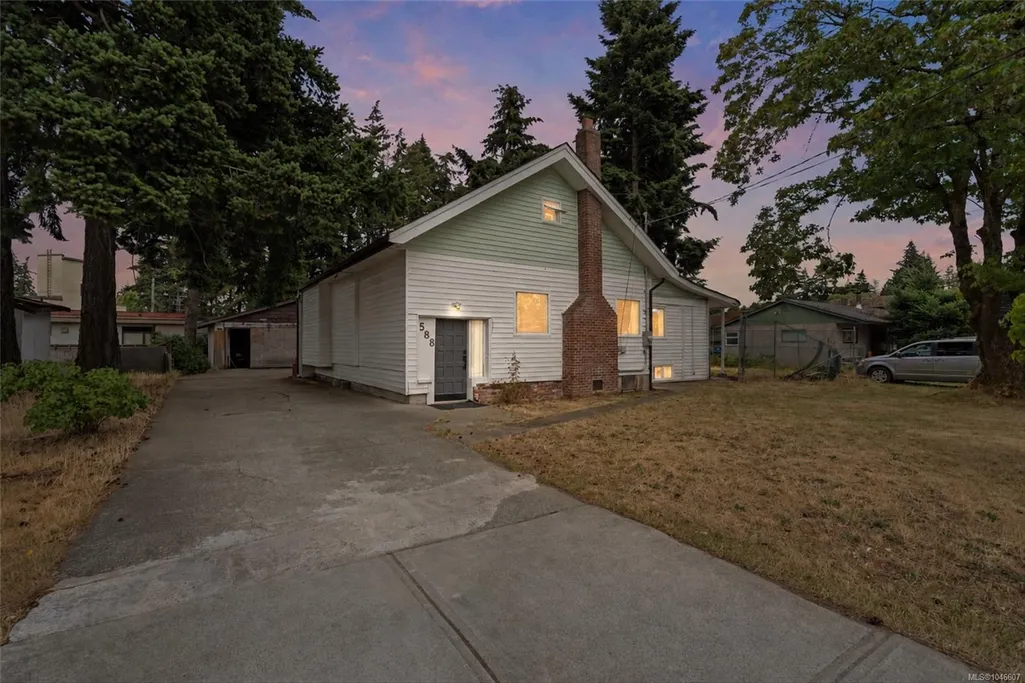
588 Heatherly Rd, Colwood, BC
Price
$ 924,900
Property Attributes
- MLS#1046607
- TypeSingle Family
- Listing Status Active
- CityColwood
- AreaColwood
- NeighbourhoodCo Wishart North
- Postal CodeV9C 1K1
- StyleSingle Family Detached
- Year Built1950
- Taxes$ 3814
- Price$ 924,900
- Bedrooms4
- Full Bathrooms2
- Half Bathrooms0
- Sqr Footage2563
- Lot Size0.25 Acres
Data Source:
Victoria Real Estate Board (VREB)
Property Description
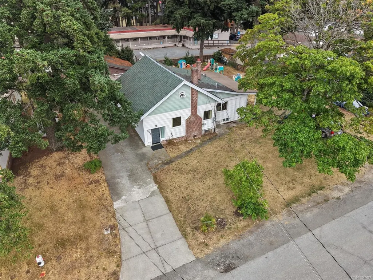
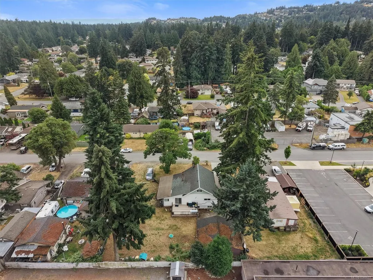
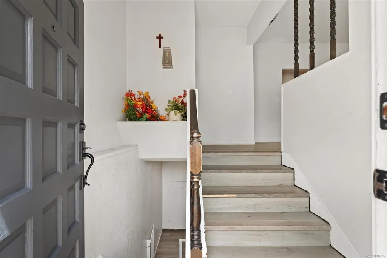
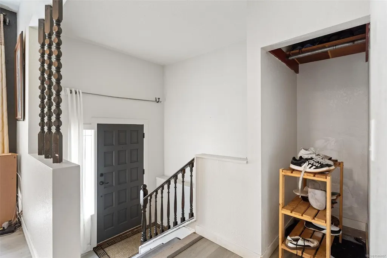
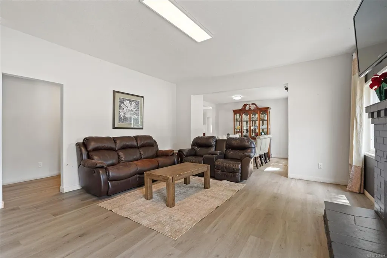
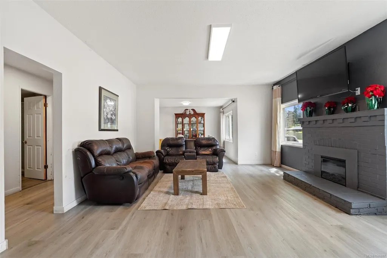
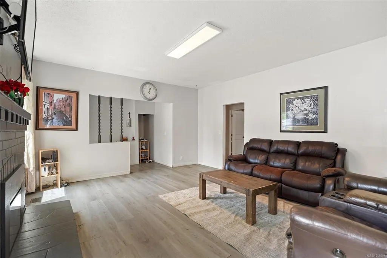
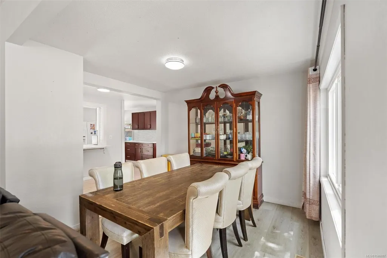
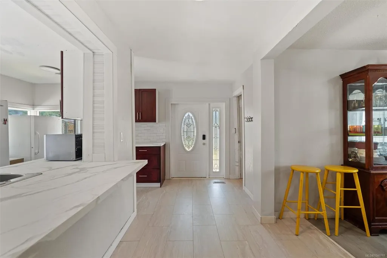
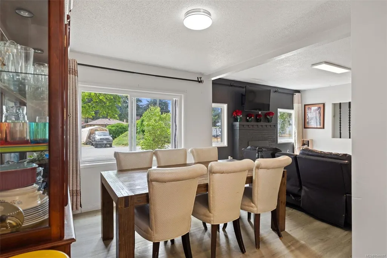
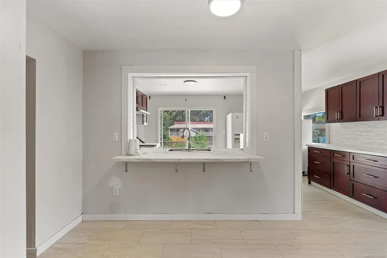
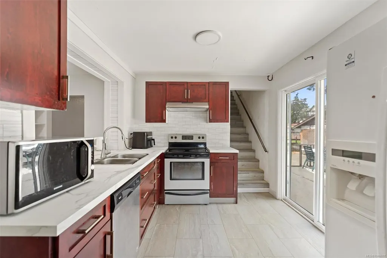
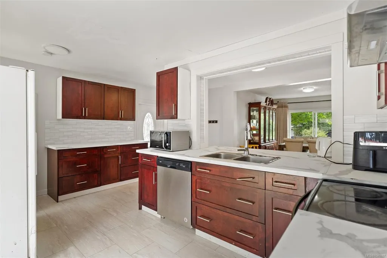
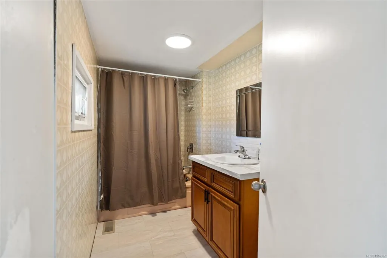
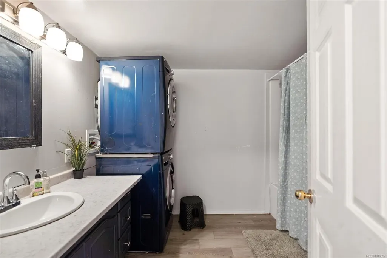
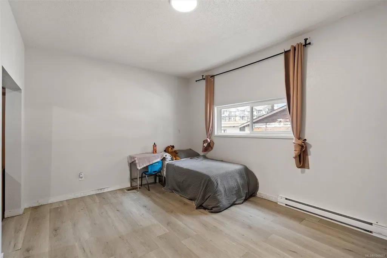
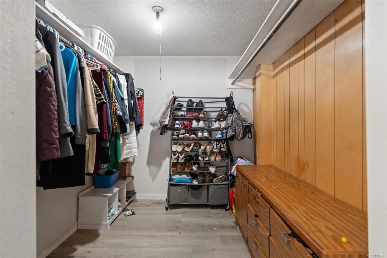
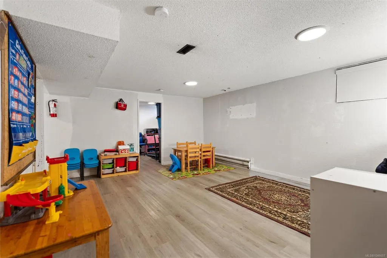
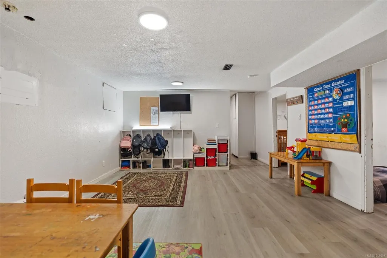
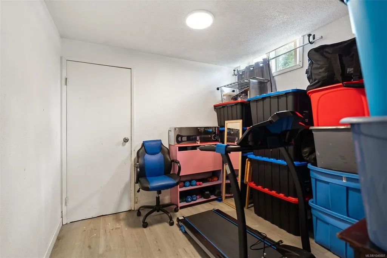
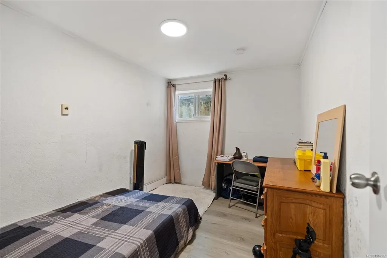
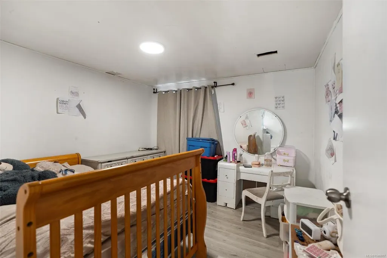
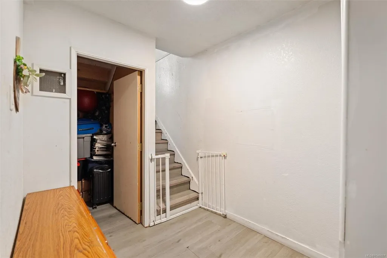
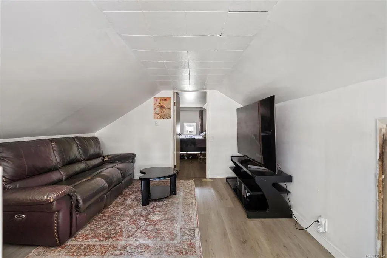
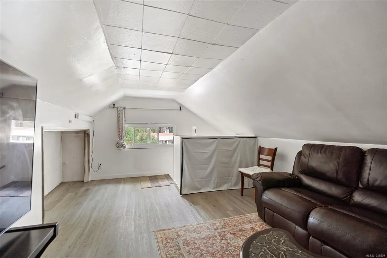
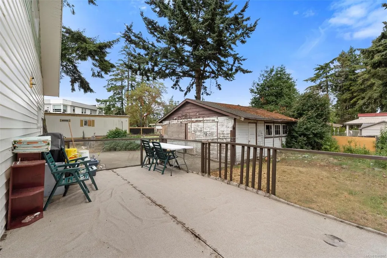
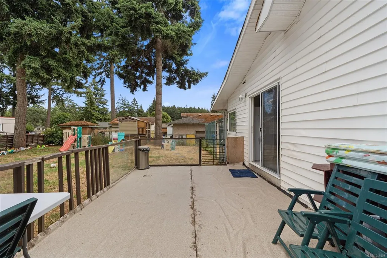
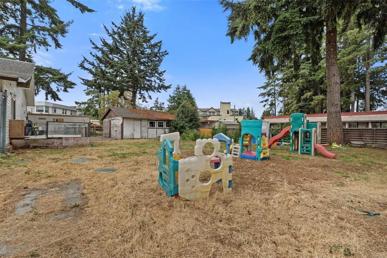
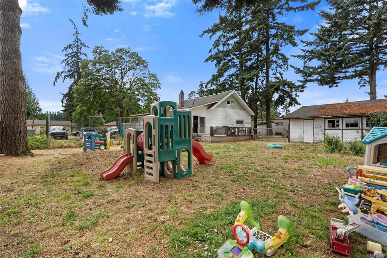
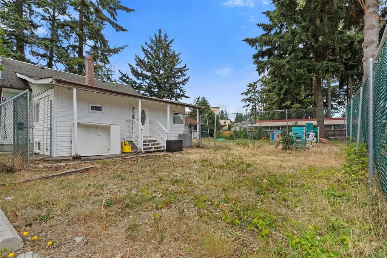
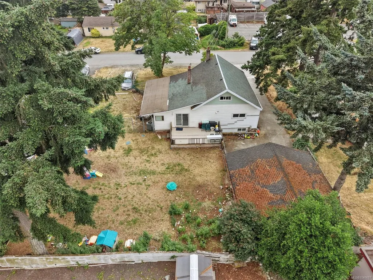
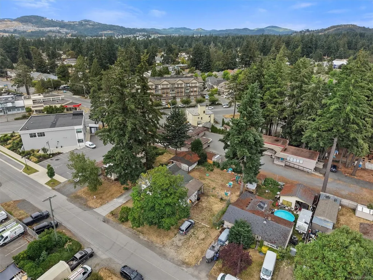
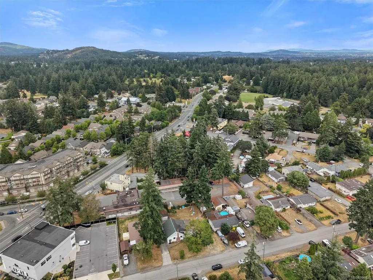
Exceptional opportunity situated in a rapidly evolving area of Colwood. Offering a functional single-family home with immediate livability and exceptional upside, this property is ideal for buyers looking to renovate, invest, or secure a long-term holding property. Move in, renovate, generate rental income, or hold while the surrounding community continues to evolve. Updates include an updated kitchen and bathrooms, a well-maintained roof, and the added convenience of an EV charger, providing a solid foundation for future improvements. The existing R1 zoning permits a variety of residential uses, including a secondary suite, accessory dwelling unit, and other permitted uses, while purchasers may also wish to explore opportunities available under current and future municipal and provincial housing initiatives, including small-scale multi-unit housing, where applicable. Conveniently located minutes from shopping, restaurants, schools, parks, recreation, transit, and commuter routes.
General Features
| Living Area | 2563.00 |
|---|---|
| Sewer | Septic System |
| Heating | Baseboard,Electric,Heat Pump |
| Cooling | Air Conditioning,HVAC |
| Roof | Asphalt Shingle |
| Pets Allowed | Aquariums,Birds,Caged Mammals,Cats,Dogs |
| Property Subtype | Single Family Detached |
| Property Type | Residential |
| Parking Total | 6 |
| Construction Materials | Insulation: Ceiling,Insulation: Walls |
| Zoning Type | Residential |
| Bathrooms Count Main Level | 2 |
Interior Features
| Interior Features | Sauna |
|---|---|
| Basement | Other |
| Basement Y/N | Yes |
| Fireplace Features | Electric,Living Room |
| Fireplaces Total | 1 |
| Total Kitchens | 1 |
| Fireplace | Yes |
| Levels In Unit | 4 |
| Laundry Features | In House |
| Living Area Third | 0.00 |
| Living Area Second | 406.00 |
| Living Area Other | 0.00 |
| Living Area Main | 1297.00 |
| Living Area Lower | 860.00 |
| Kitchens Count Main Level | 1 |
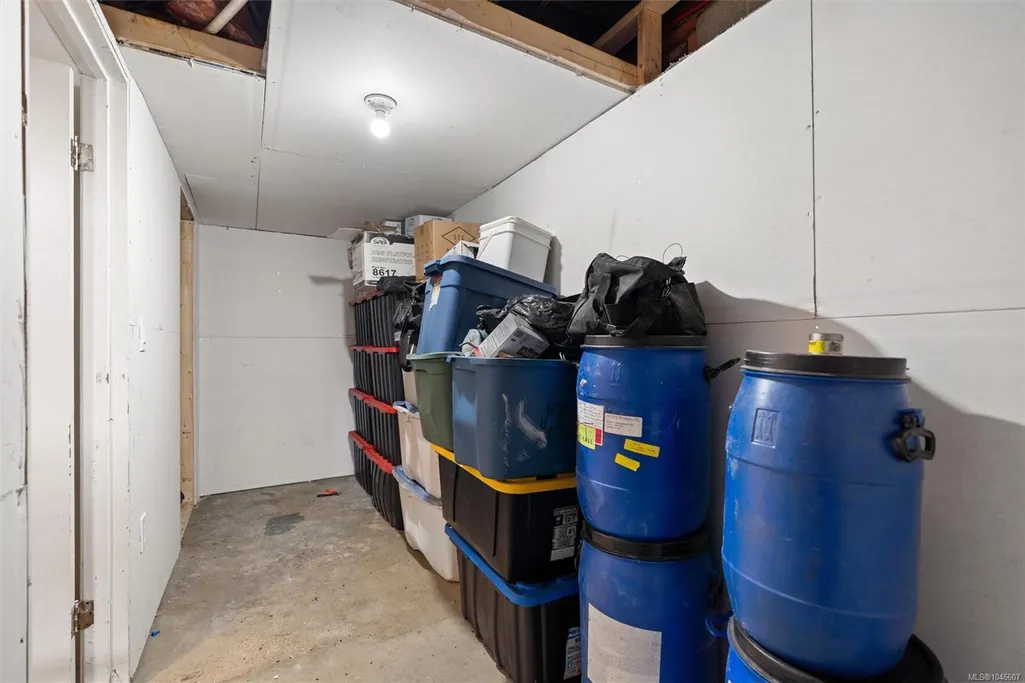
| Building Area Unfinished | 752.00 |
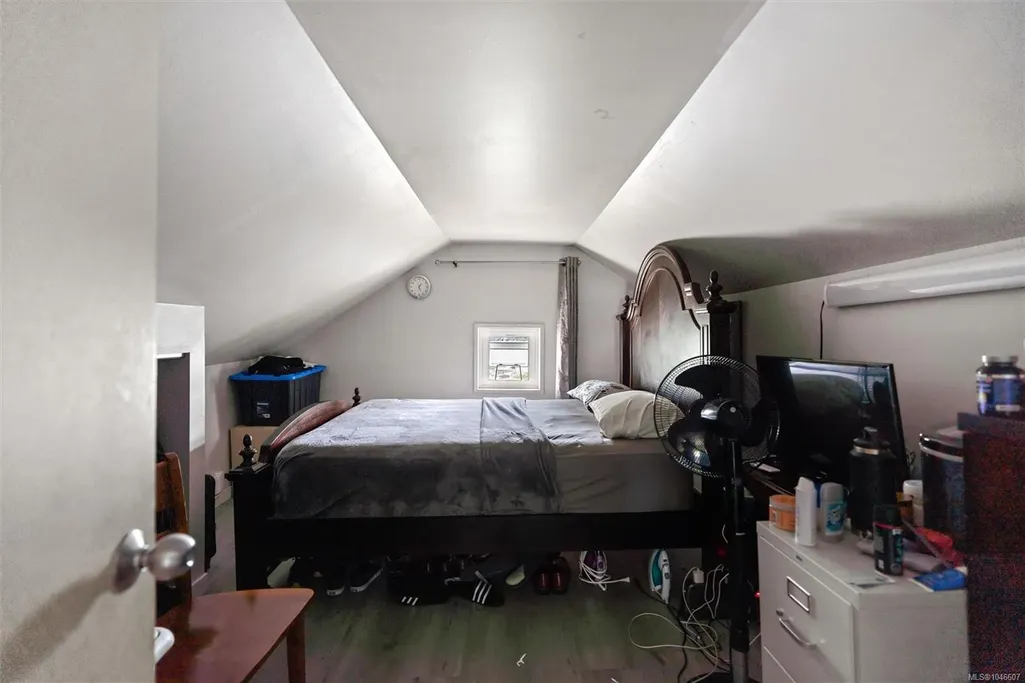
| Bedrooms Or Dens Total | 5 |
| Bedrooms Count Second Level | 1 |
| Bedrooms Count Main Level | 1 |
| Bedrooms Count Lower Level | 2 |
| Bath 4 Piece Total | 2 |
| Basement Height Feet | 8 |
Exterior Features
| Exterior Features | Swimming Pool |
|---|---|
| Lot Features | Cul-de-sac,Curb & Gutter |
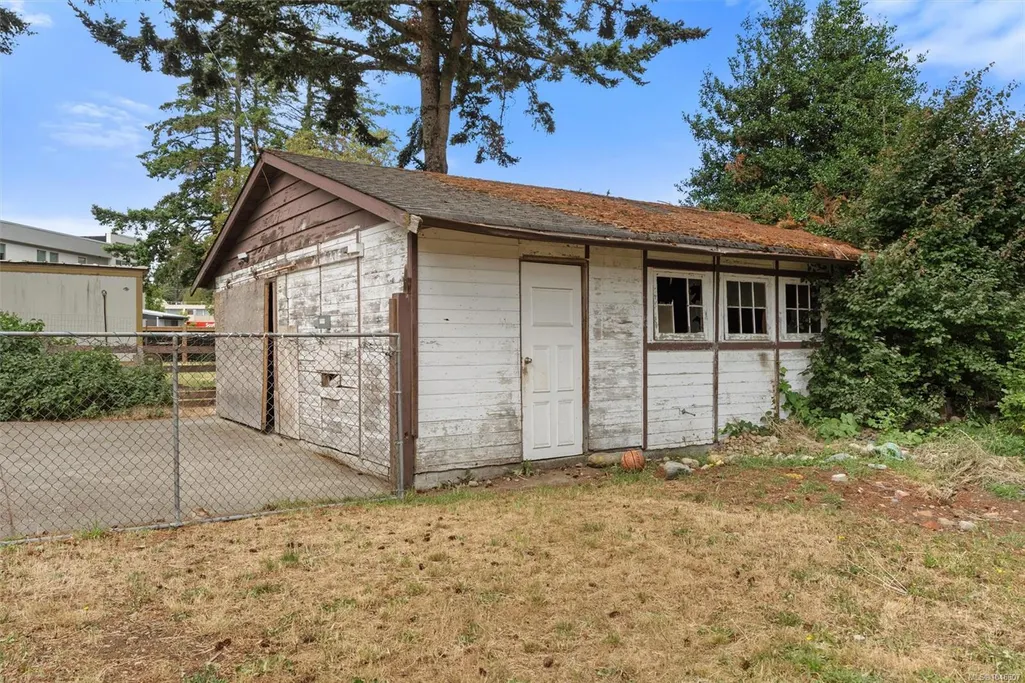
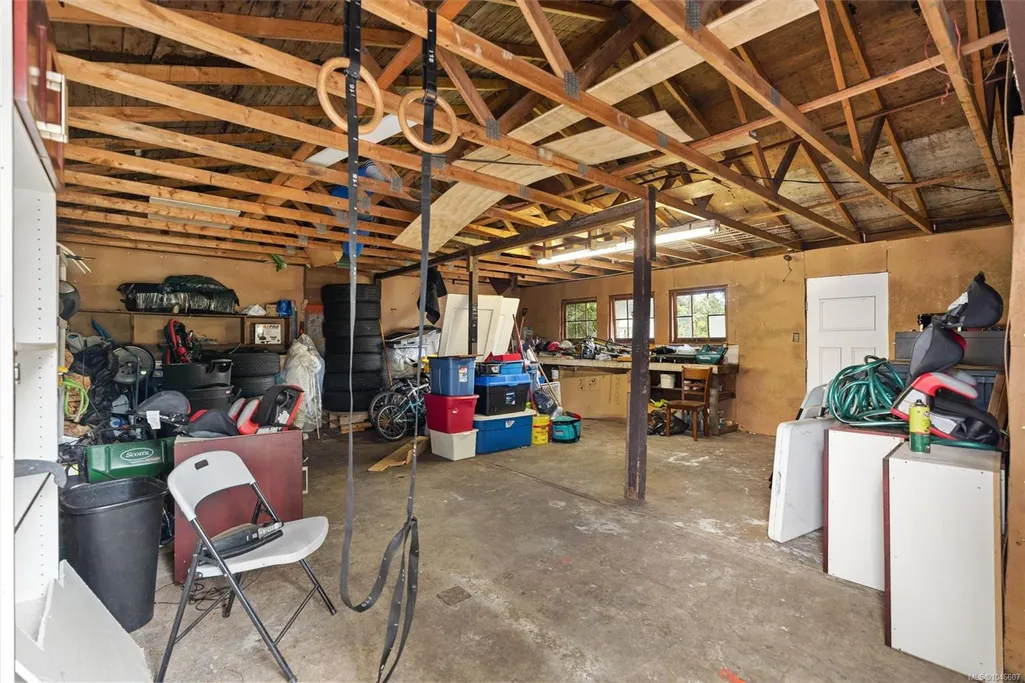
| Other Structures | Storage Shed |
| Water Source | Municipal |
| Parking Features | Driveway |
| Foundation | Poured Concrete |
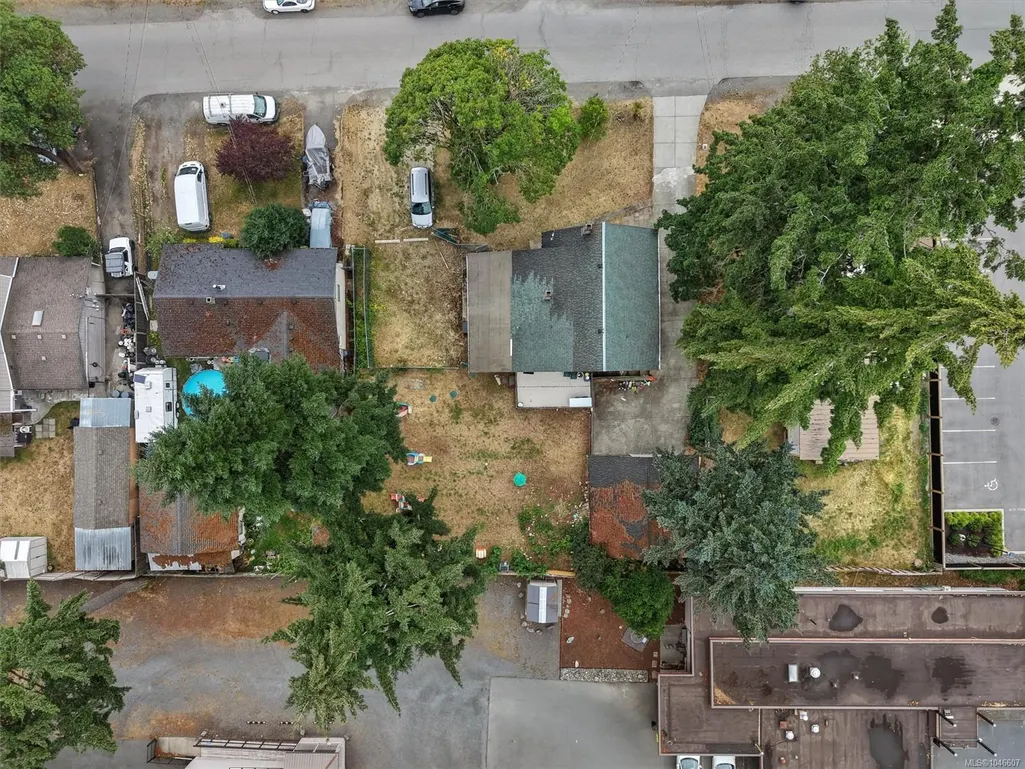
| Lot Size Dimensions | 95x114 |
| Building Area Total | 3315.00 |
| Lot Size Square Feet | 10830.00 |
| Lot Size Acres | 0.25 |
| Driveway YN | Yes |
Amenities
- Views
- New Construction
- Adult 55+
- Lease To Own
- No Strata Fees
- Furnished
- Primary On Main
- Air Conditioning
- Seller Finance
- Green
- Fixer Upper
- Horse
- Golf
- Fireplace
- Deck
- Garage
- Basement
- Pool
Property vs Single Family Average in V9C 1K1
Price
Taxes
Year Built
Visits
In The Neighbourhood
Just Listed
Colwood
$ 950,000
- Type
- Single Family
- Size
- 2,297 SqFt
- Rooms
- 4 Beds + 2 Baths
Macdonald Realty Victoria
Colwood
$ 1,099,900
- Type
- Single Family
- Size
- 780 SqFt
- Rooms
- 2 Beds + 1 Baths
Sutton Group West Coast Realty
 Data provided by: Victoria Real Estate Board 3035 Nanaimo Street, Victoria, British Columbia V8T 4W2
All information displayed is believed to be accurate but is not guaranteed and should be independently verified. No warranties or representations are made of any kind.
The trademarks REALTOR®, REALTORS® and the REALTOR® logo are controlled by The Canadian Real Estate Association (CREA) and identify real estate professionals who are members of CREA. The trademarks MLS®, Multiple Listing
Data provided by: Victoria Real Estate Board 3035 Nanaimo Street, Victoria, British Columbia V8T 4W2
All information displayed is believed to be accurate but is not guaranteed and should be independently verified. No warranties or representations are made of any kind.
The trademarks REALTOR®, REALTORS® and the REALTOR® logo are controlled by The Canadian Real Estate Association (CREA) and identify real estate professionals who are members of CREA. The trademarks MLS®, Multiple Listing
 All information deemed reliable but not guaranteed. All properties are subject to prior sale, change or withdrawal. Neither listing broker(s) or information provider(s) shall be responsible for any typographical errors, misinformation, misprints and shall be held totally harmless. Listing(s) information is provided for consumer's personal, non-commercial use and may not be used for any purpose other than to identify prospective properties consumers may be interested in purchasing. The data relating